Extensions & renovations
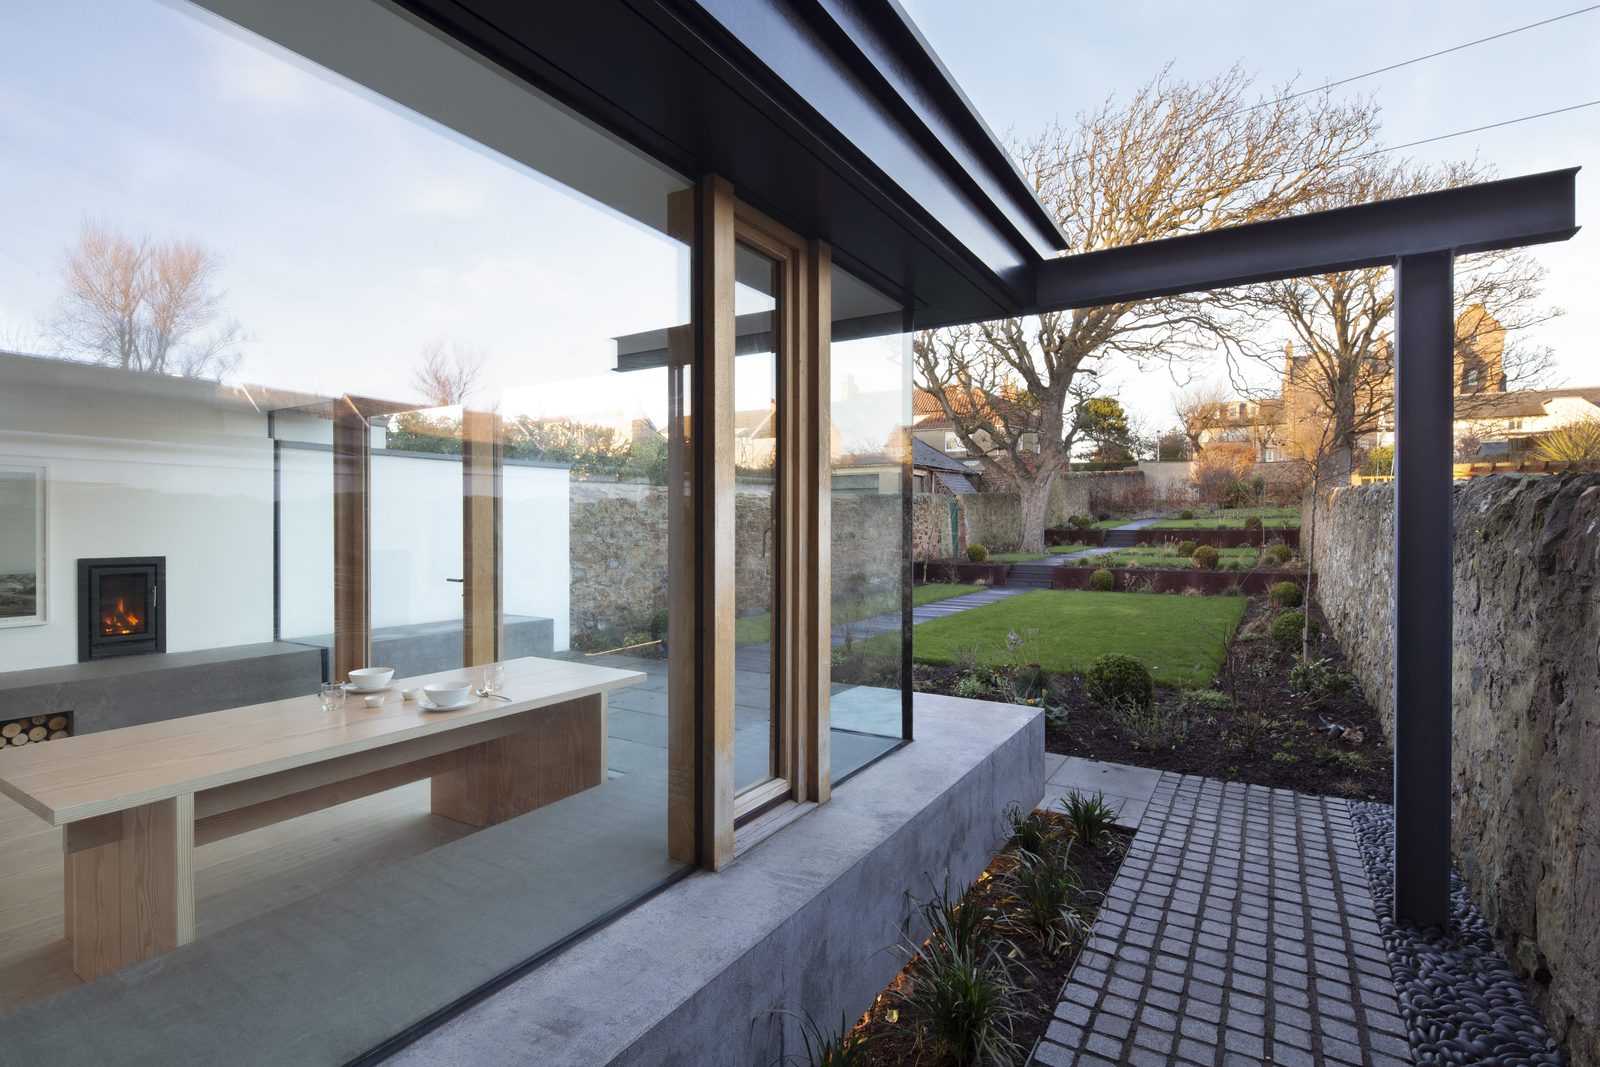
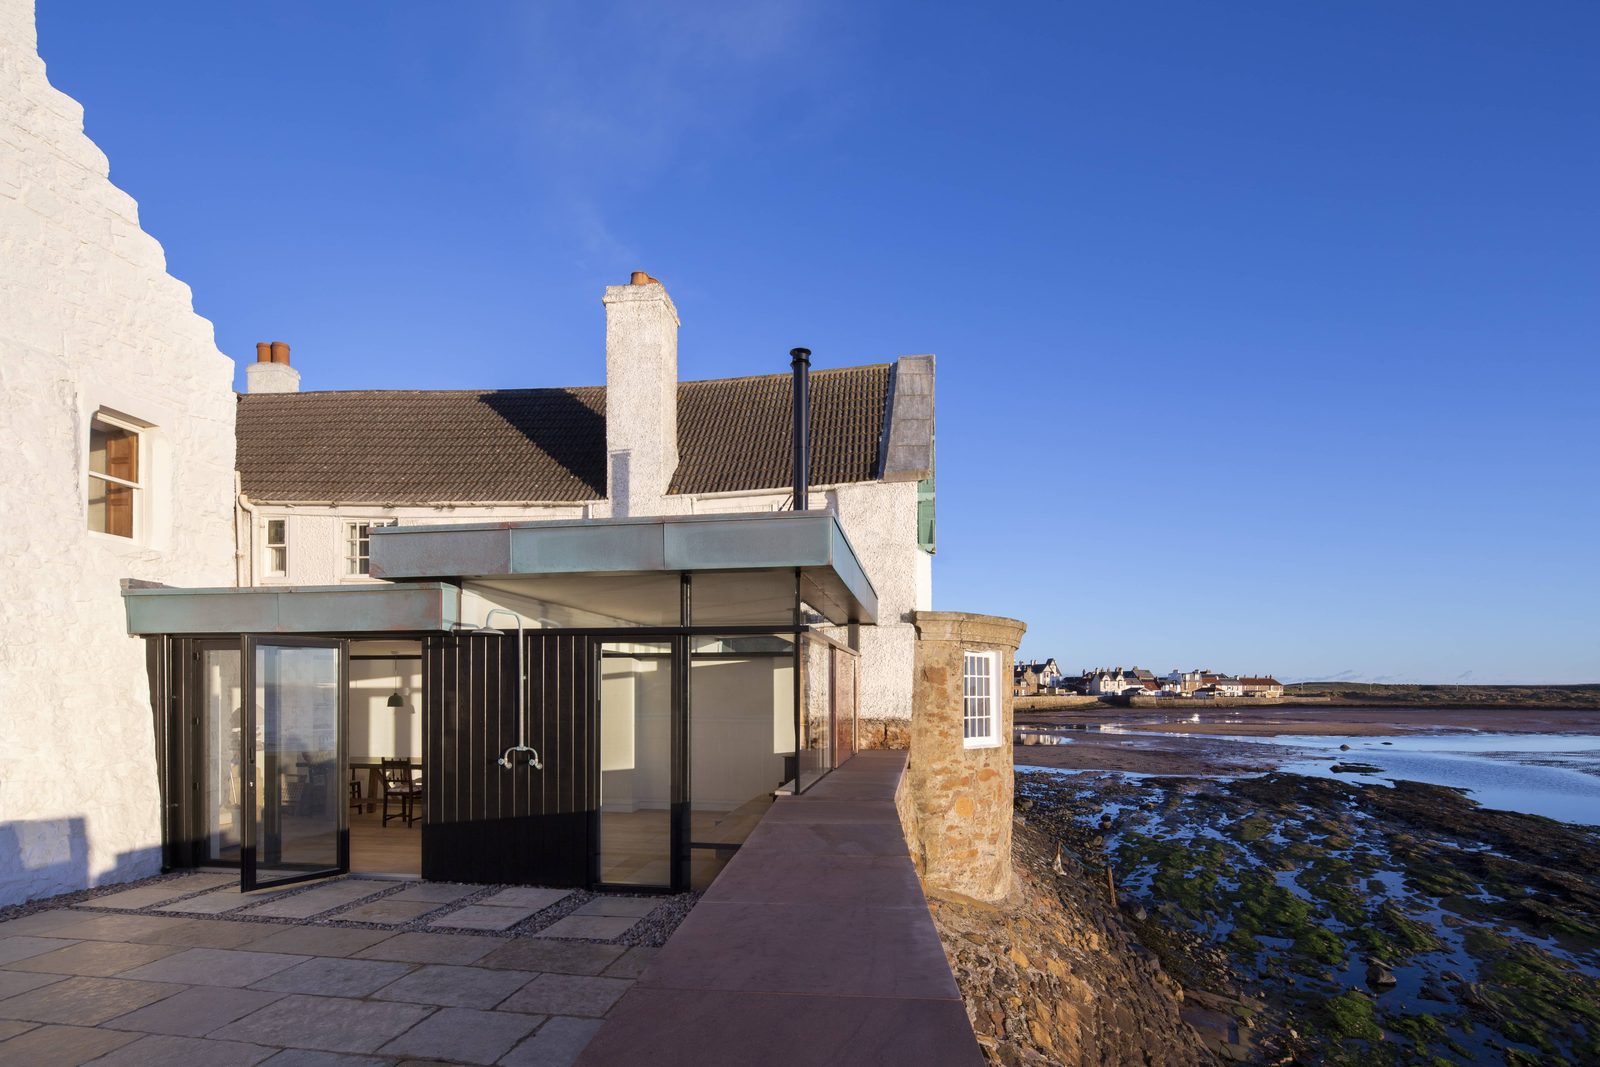
Our core work: single-storey and wrap-around extensions, whole-house renovations, tenement flat refurbishments and sensitive alterations to listed buildings. We are comfortable with the materials modern Scottish architecture loves — structural steel and glass, exposed timber, concrete and stone.
New builds
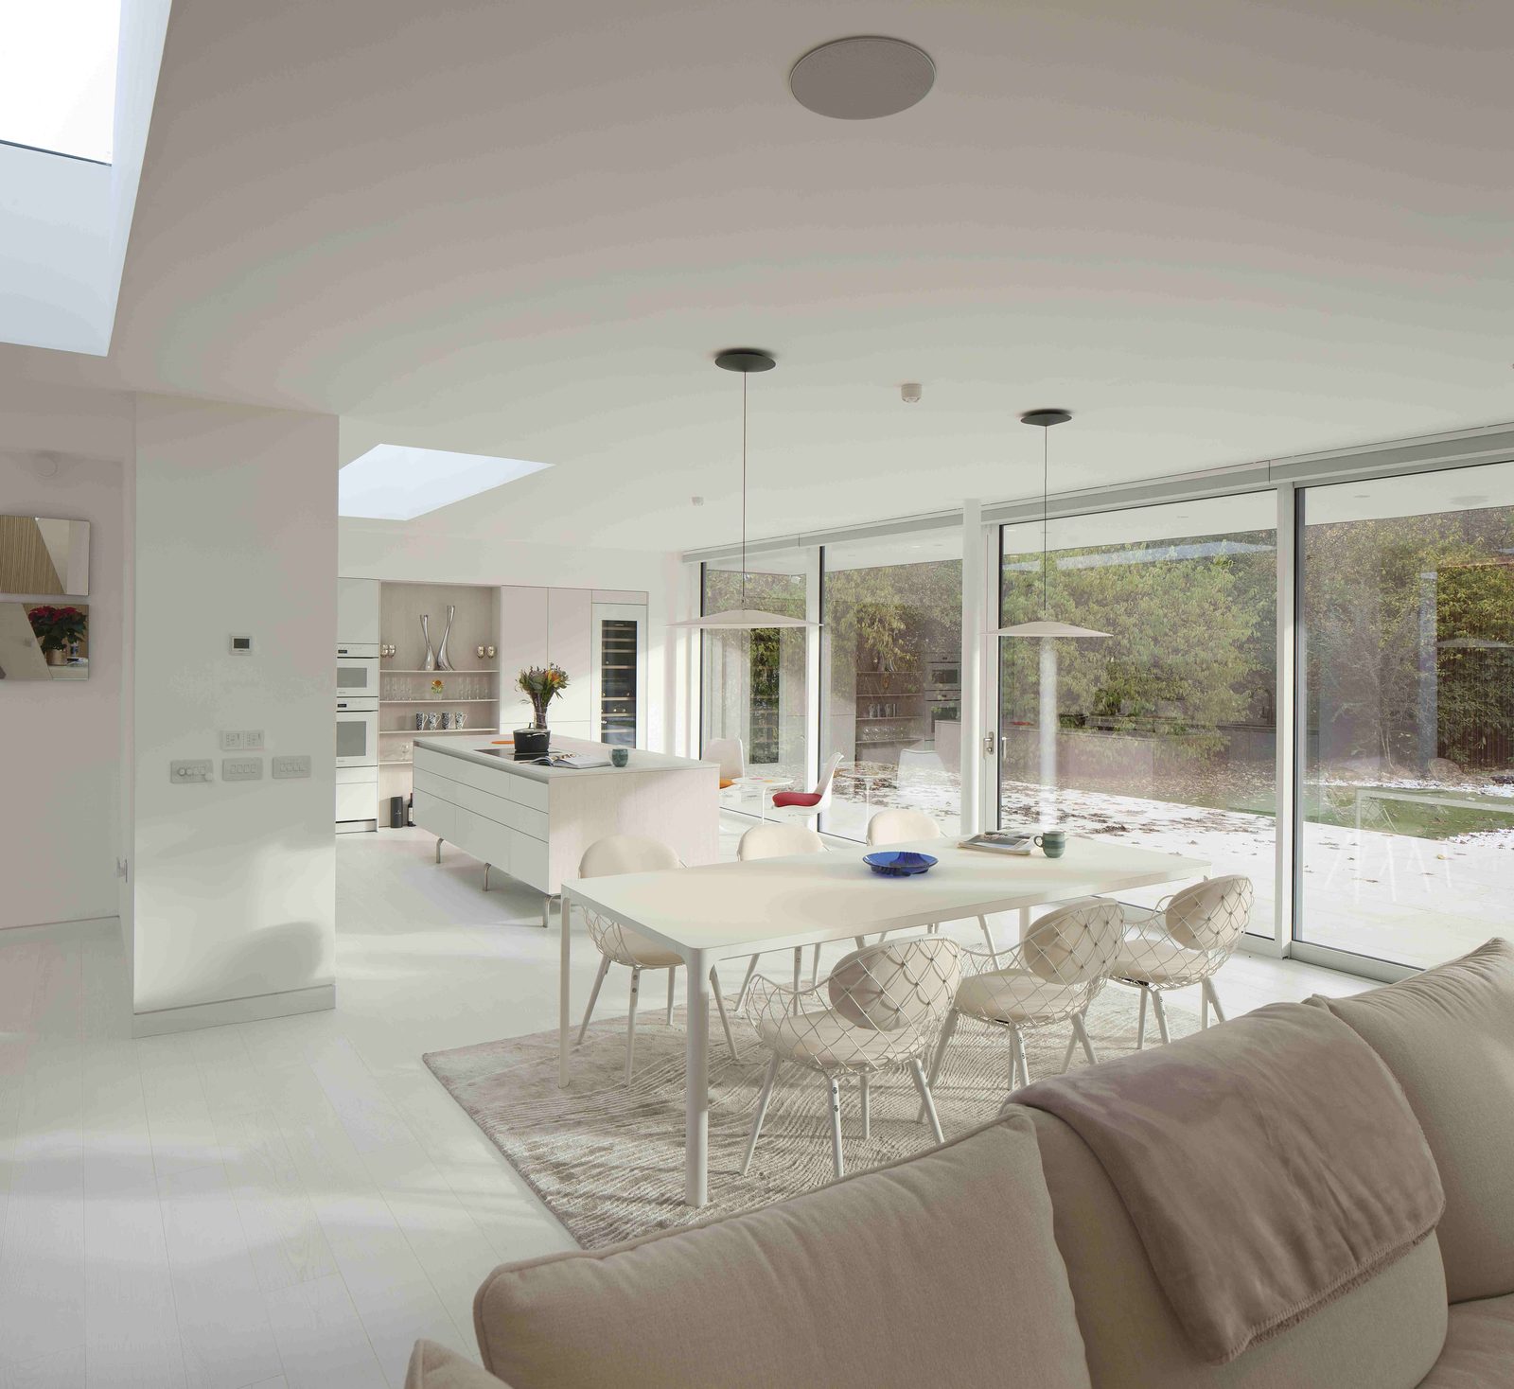
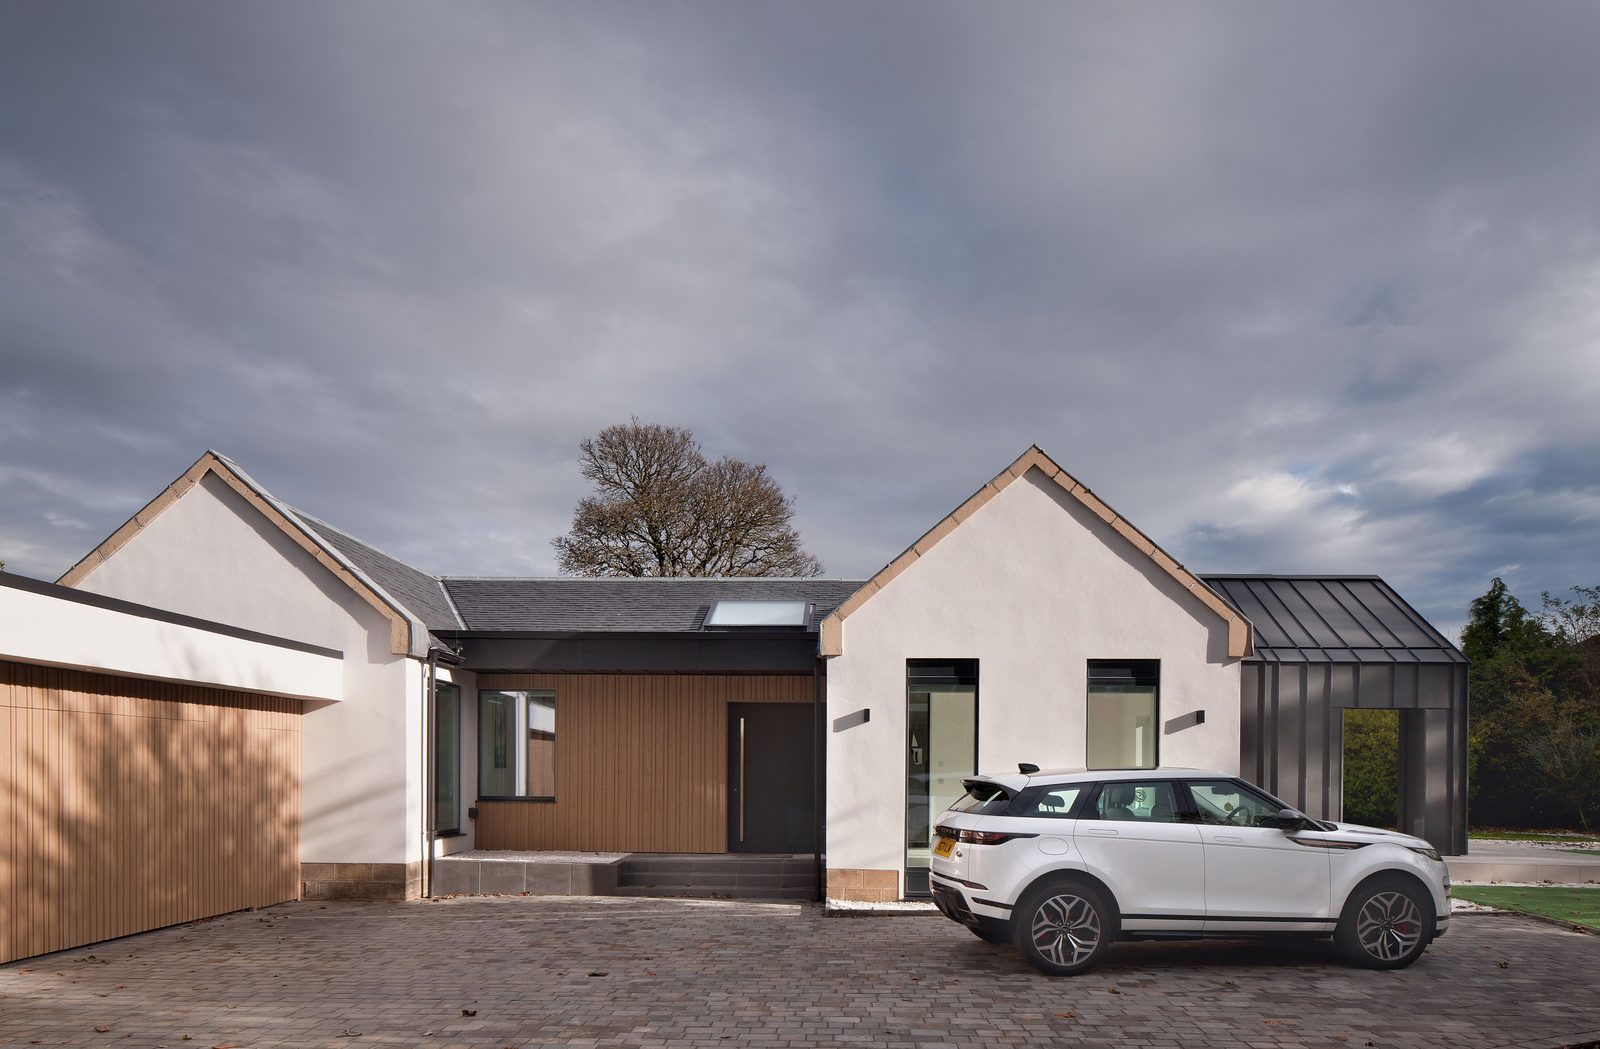
Architect-designed homes built to modern energy standards. The Gables — a modest ’70s bungalow transformed into a 280 m² energy-efficient modern house — shows what a careful builder and a good architect can do together.
Commercial & healthcare
Structural alterations, fit-outs and extensions for working premises — pharmacies, care environments and offices — including projects in live, occupied buildings where continuity of service, safety and dust/noise control are part of the job, not an afterthought.
Specialist products
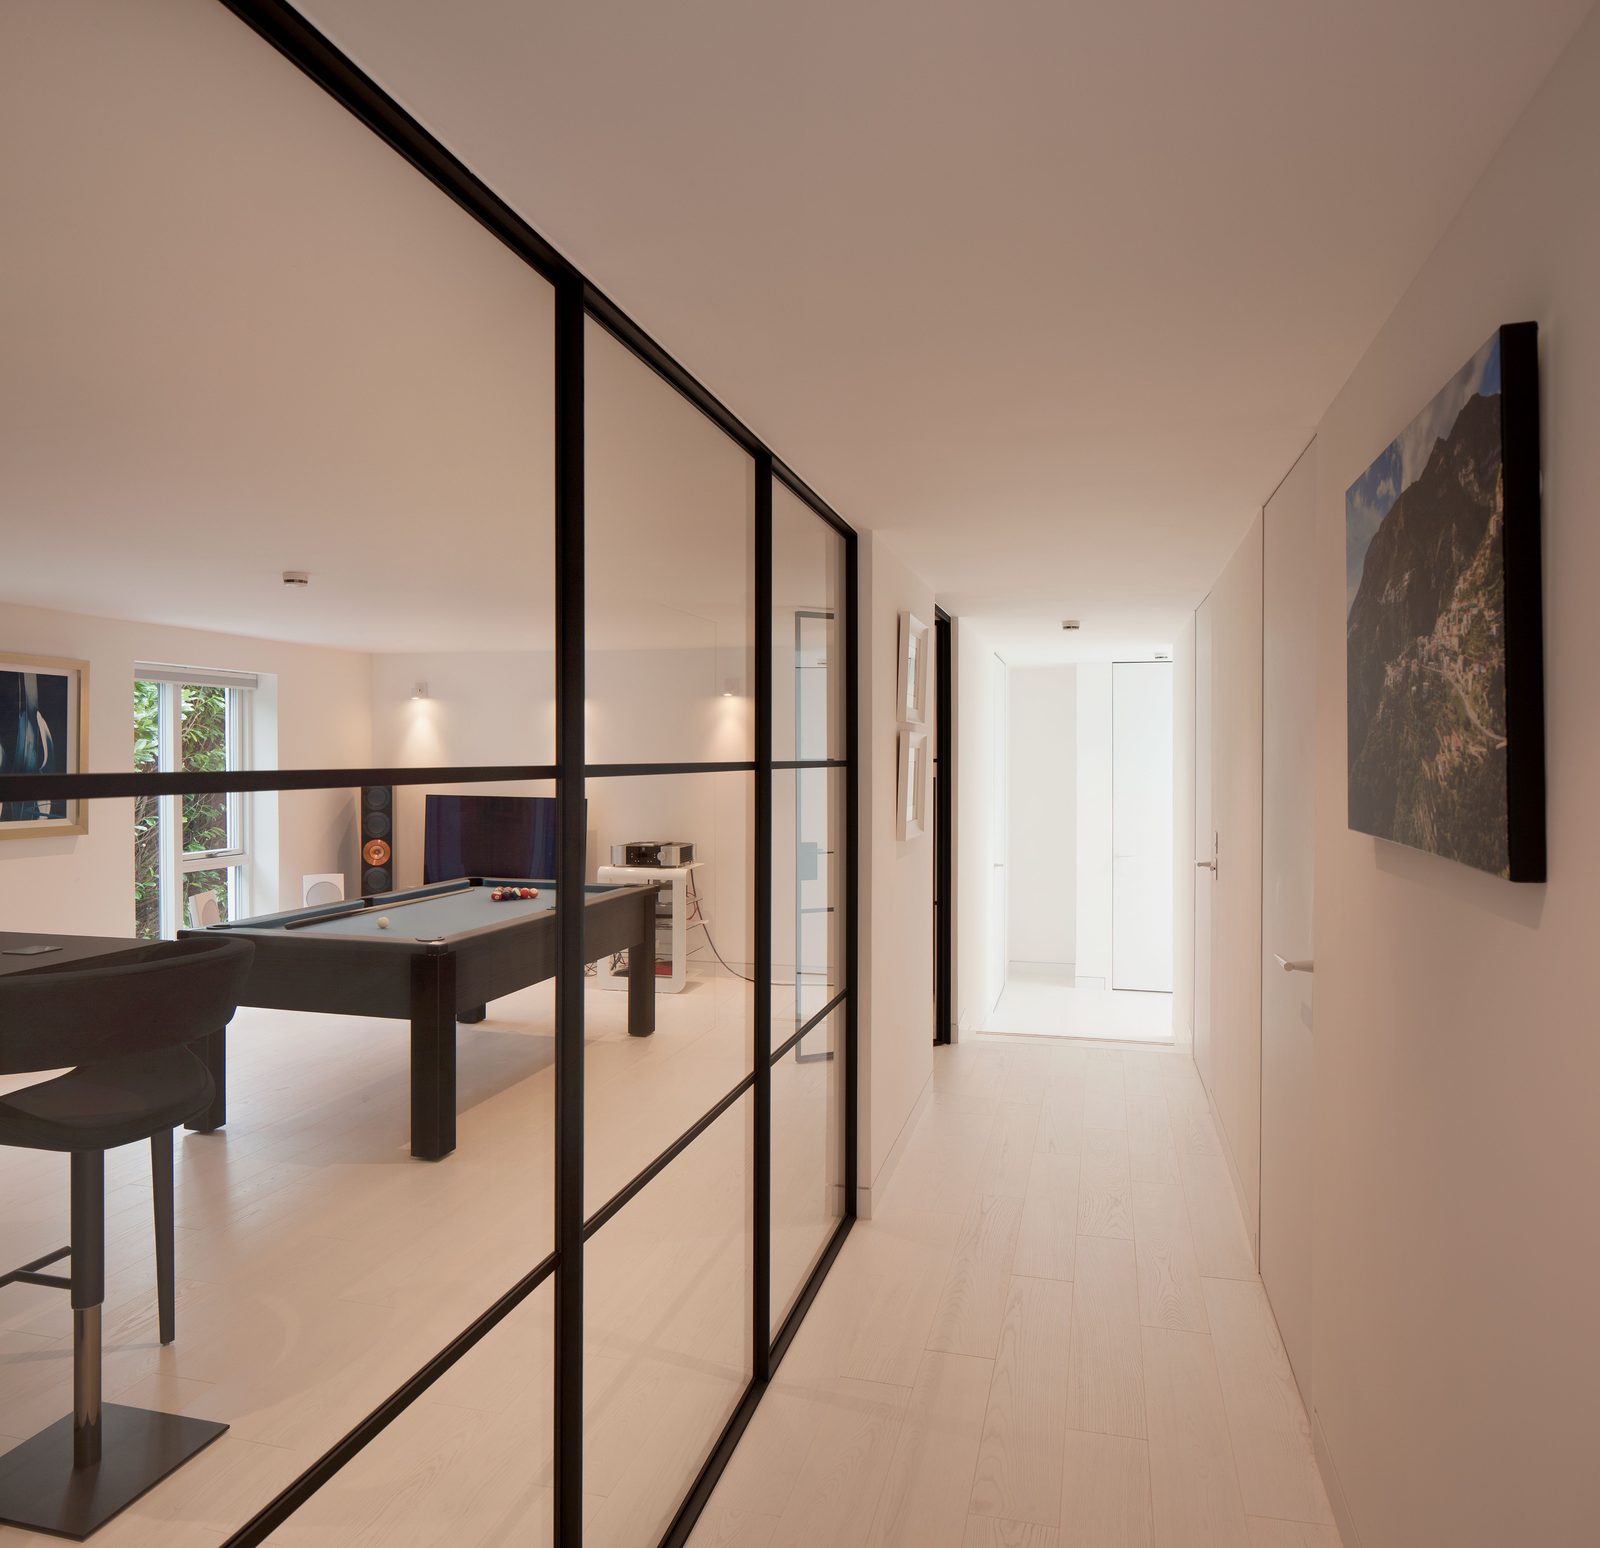
Black Steel Line glass partitions — slim-profile steel-framed glazed walls and doors that divide space without losing light.
ENTRA door systems — concealed-frame interior doors for hotels, salons and homes.
Microcement finishes — seamless, hard-wearing surfaces for floors, walls and wet rooms.
Project management
Full project management for design-led builds: programme, procurement, subcontractor coordination and cost control — with clear, honest communication to the client and the design team throughout. Several of the projects in our portfolio were delivered under Conturo project management.